Restaurant · 2025
A restaurant in two rooms
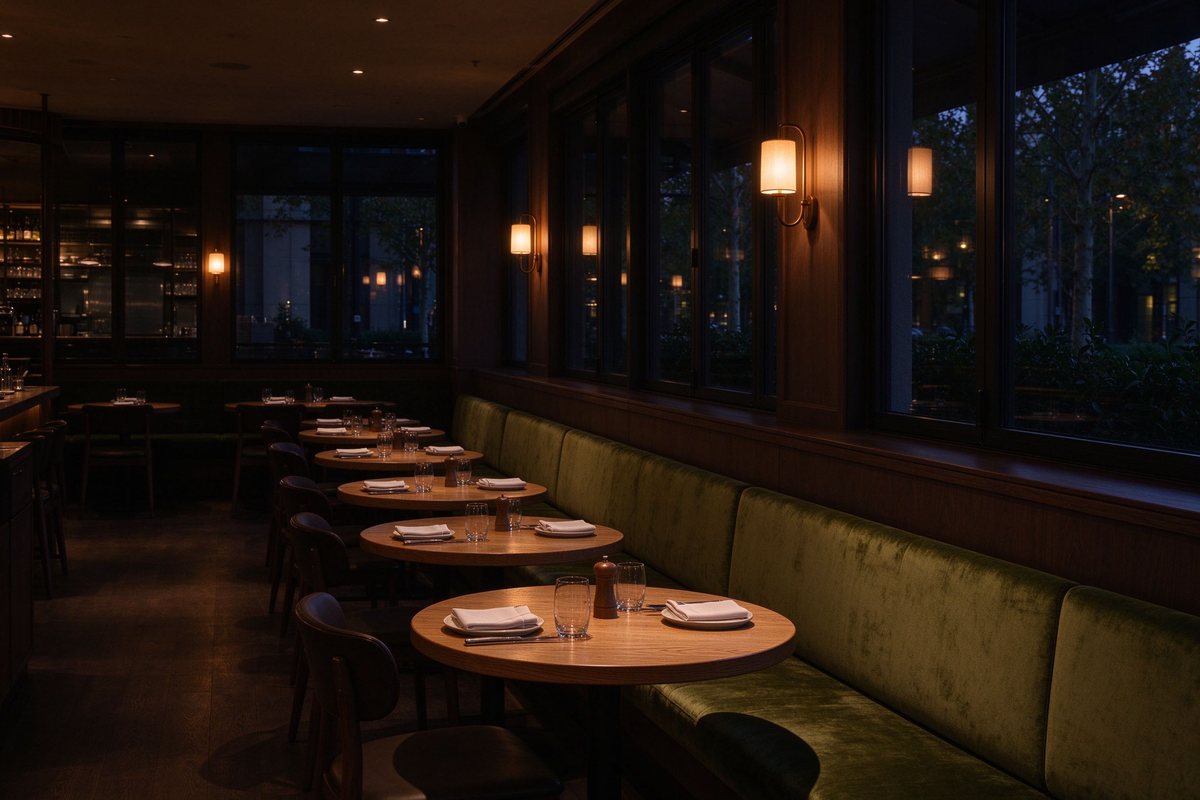
A room that has to work at lunch and at midnight: olive velvet banquettes, oak tables and a seating plan fixed by the architect.
TypeRestaurant, 2 rooms
ScopeBanquettes, tables, chairs
Units48 seats
Programme11 weeks
The banquettes were built to the architect’s seating plan — fixed runs with a 12 cm gap for cleaning — which meant drawing the booth before choosing the cover.
Alder tables were sized to the plan, not to a catalogue: 200 cm runs for two-tops pushed together, 240 cm for the long banquette side.
Velvet was specified for the banquettes and wool for the loose chairs, because the loose chairs get moved and the banquettes do not.
Specified in this project
All models
A similar brief?
Tell us the room type and the quantity. We answer with what was used here, and what would change for your project.